
Wellons Homes
118 Beaufort Circle Dunn, NC 28334
Floor Plans

Description and Details
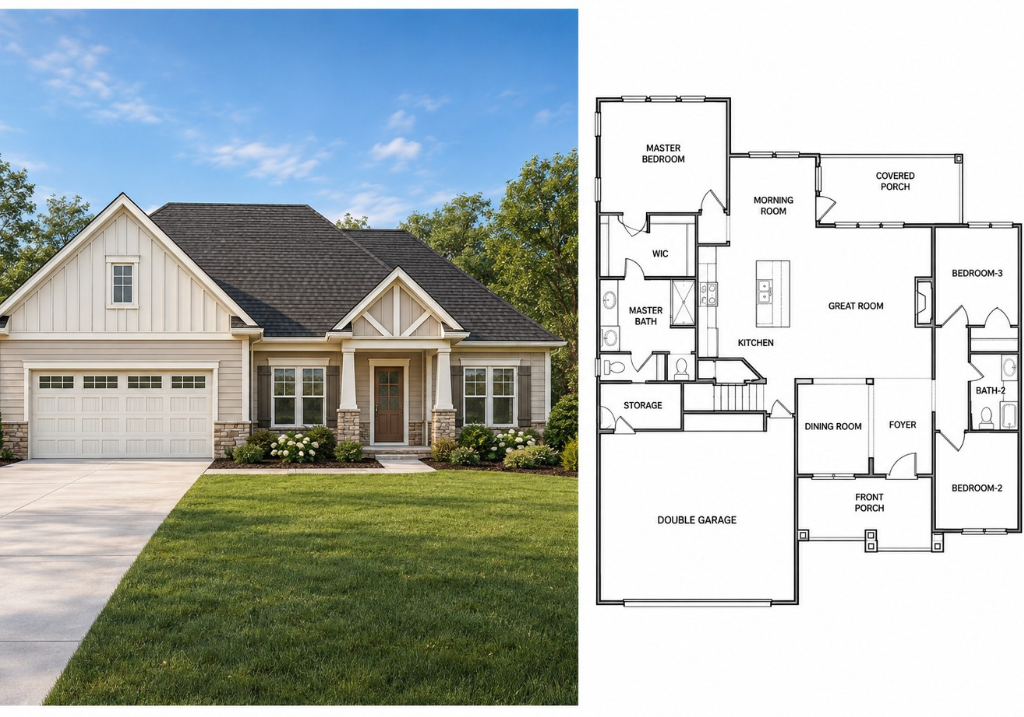
This charming craftsman-inspired home combines timeless curb appeal with a spacious, functional layout designed for everyday living. Featuring a welcoming front porch, stone accents, and classic siding, this home makes a beautiful first impression.
Inside, the open-concept great room flows seamlessly into the kitchen and dining area, creating an inviting space for entertaining and spending time with family. The private primary suite offers a relaxing retreat with a walk-in closet and spacious bath, while two additional bedrooms and a flexible layout provide room for guests, family, or a home office. A dedicated morning room, covered rear porch, and attached double garage add even more comfort and convenience.
At Wellons Homes, we believe your home should reflect your lifestyle. We can build this home for you and help personalize the finishes and features to make it your own.
Let’s turn this beautiful design into your dream home!
Inquire Today!
Contact the Realtor